
Project Overview
Complete plumbing design for a proposed 7,700 sq.ft C-Store and Gas Station in Freeport, Texas. The project required a full construction drawing set covering water supply, waste and vent, external utilities, roof drainage, and riser diagrams — all prepared in AutoCAD per International Plumbing Code (IPC) 2021 and local AHJ requirements.
The facility includes retail sales areas, restrooms, food prep zones, walk-in coolers, and external water and sewer connections. Drawings were structured for contractor handover as a coordinated construction set.
Project Scope
- Water supply system design & pipe sizing (IPC)
- Plumbing fixture layout & connections
- Waste & vent system with slopes & cleanouts
- External utility layout (water + sewer)
- Roof drainage design & calculations
- Riser diagrams (water & drainage)
- Complete plumbing drawings (Water, Waste, Utility, Roof)
Drawing Set Delivered
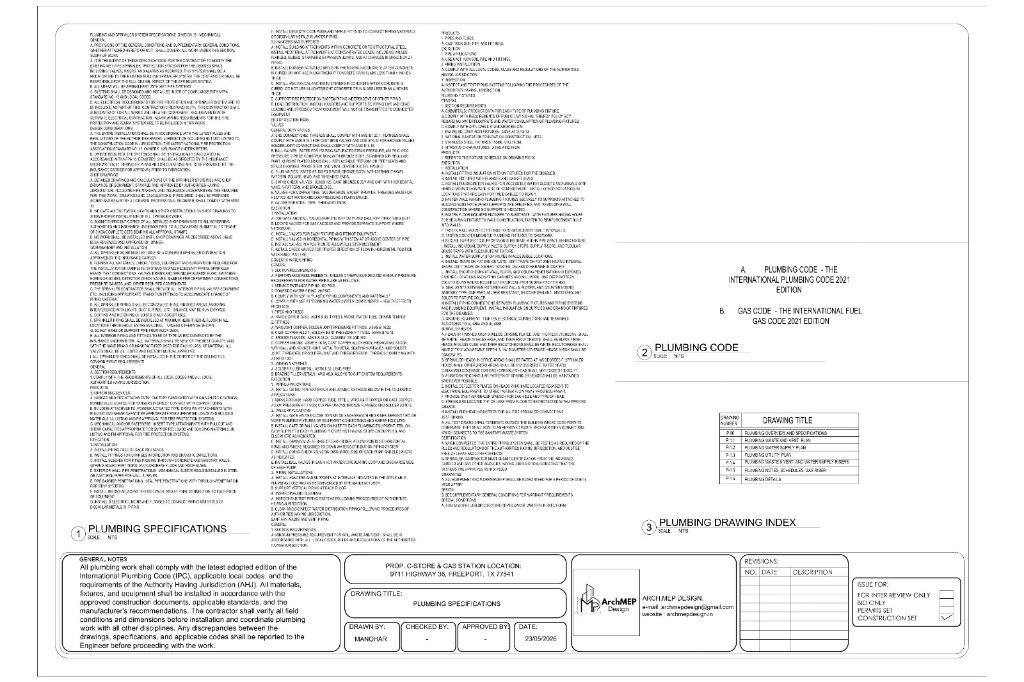
- P1.0 — Plumbing Overview & Specifications
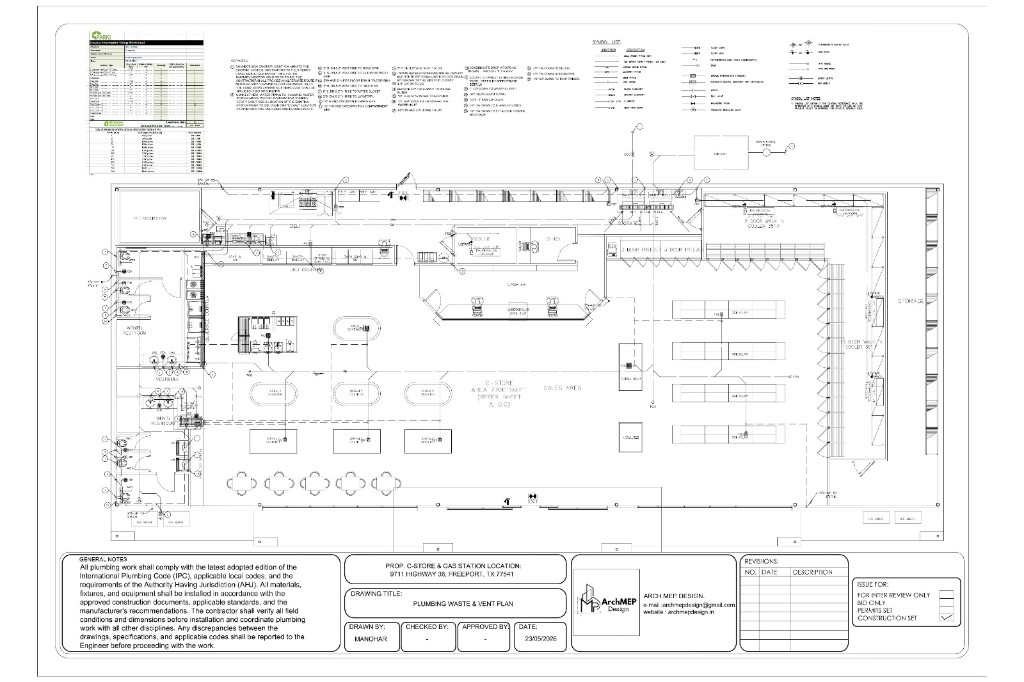
- P1.1 — Plumbing Waste & Vent Plan
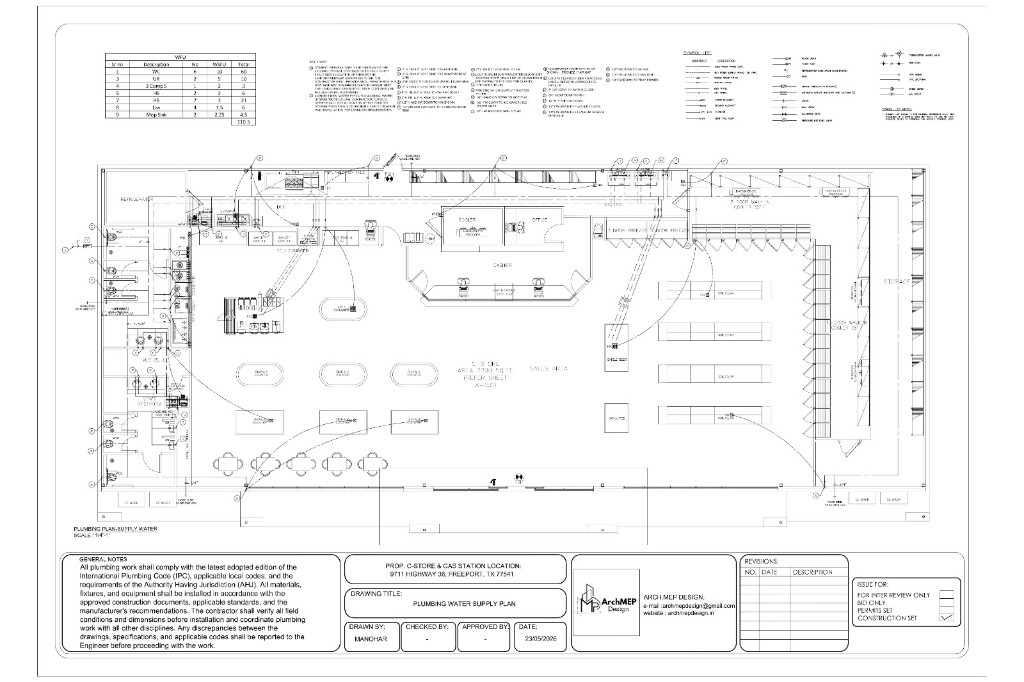
- P1.2 — Plumbing Water Supply Plan
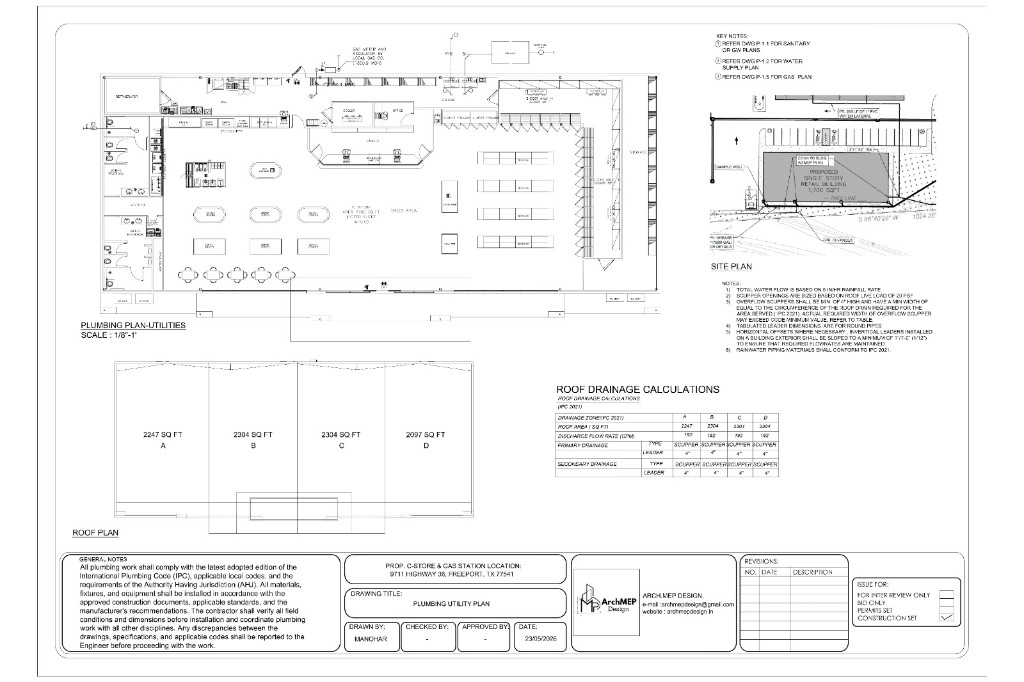
- P1.3 — Plumbing Utility Plan
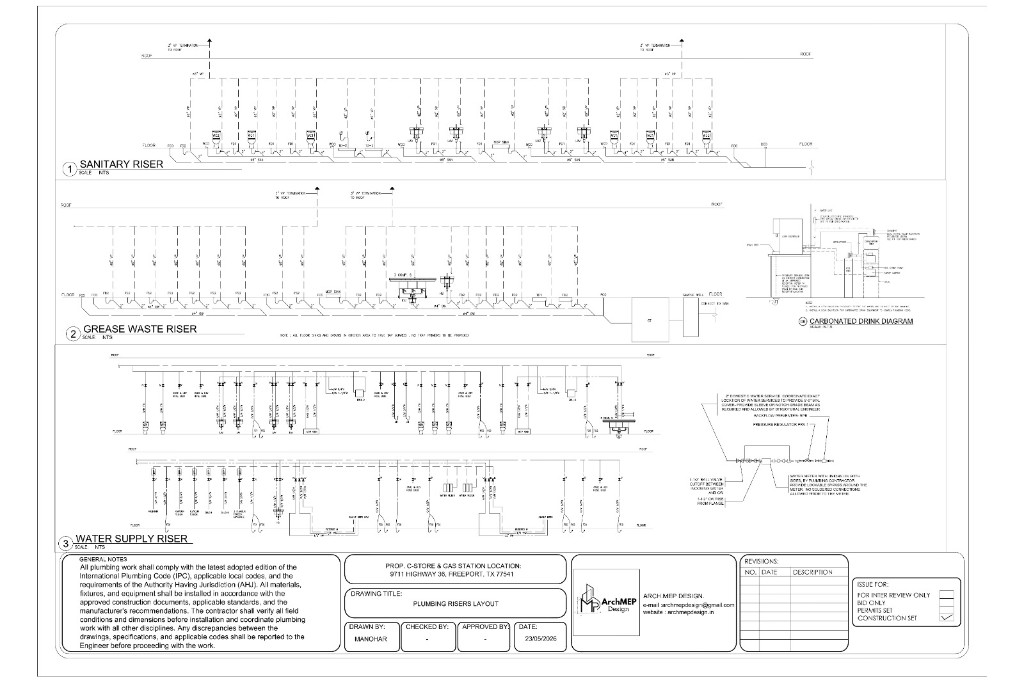
- P1.4 — Plumbing Risers Layout (Water, Sanitary & Grease Waste)
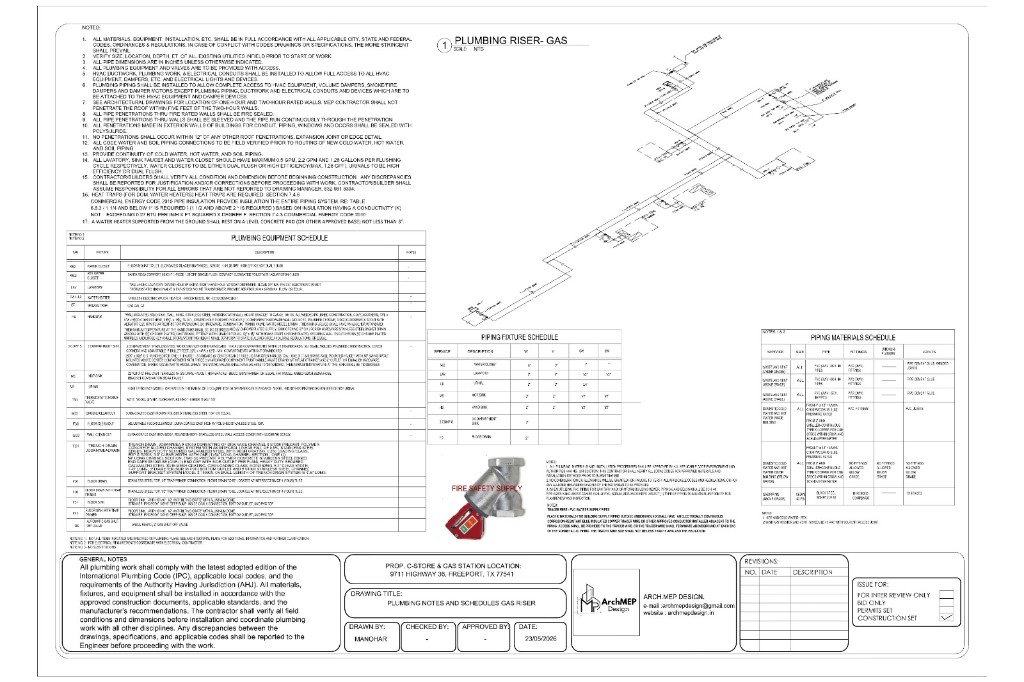
- P1.5 — Plumbing Notes, Schedules & Gas Riser
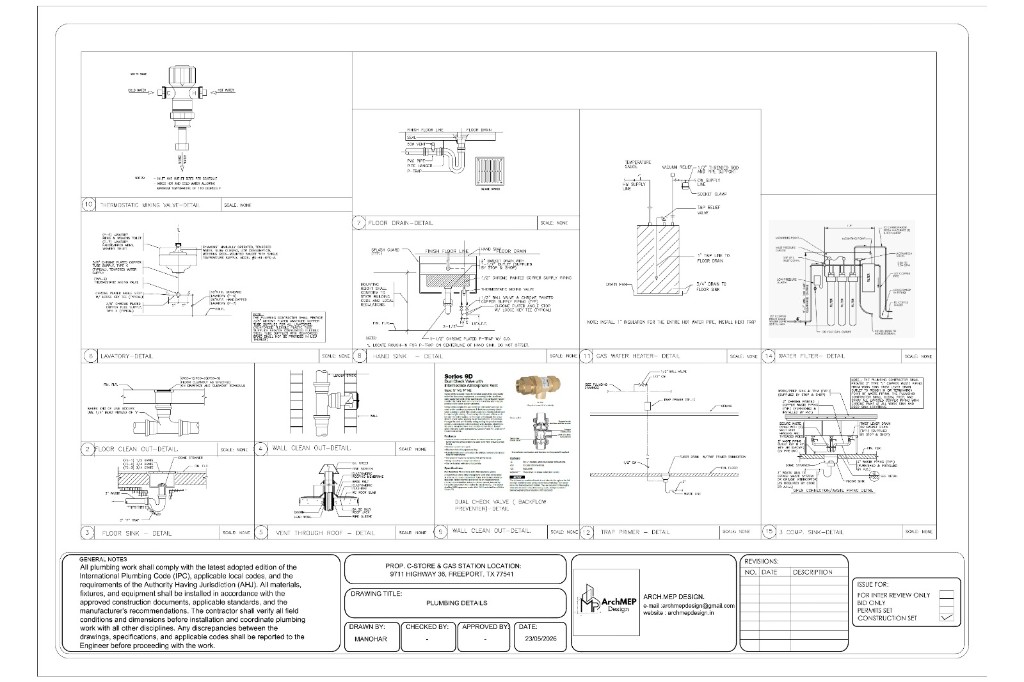
- P1.6 — Plumbing Details
Key Design Elements
The water supply plan included cold and hot water distribution with WFU-based pipe sizing, fixture schedules, and connection details for commercial equipment. The waste and vent plan covered sanitary stacks, grease waste routing to grease trap, floor drains, and roof vent terminations.
The utility plan integrated site water lateral, sewer connections, and roof drainage zones with IPC-based scupper sizing calculations. Riser diagrams coordinated sanitary, grease waste, and water supply systems across floor and roof levels.
Drawing Gallery
Results
- Full 7-sheet plumbing construction set delivered in AutoCAD
- IPC 2021 compliant design with fixture schedules and calculations
- Coordinated water, waste, utility, and roof drainage layouts
- Riser diagrams for sanitary, grease waste, and water supply
- Site-ready drawings formatted for contractor execution